311 Ritter Lane
311 Ritter Lane
311 Ritter Lane
311 Ritter Lane
311 Ritter Lane
311 Ritter Lane
311 Ritter Lane
311 Ritter Lane
311 Ritter Lane
311 Ritter Lane
311 Ritter Lane
311 Ritter Lane
311 Ritter Lane
311 Ritter Lane
311 Ritter Lane
311 Ritter Lane
311 Ritter Lane
311 Ritter Lane
311 Ritter Lane
311 Ritter Lane
311 Ritter Lane
311 Ritter Lane
311 Ritter Lane
311 Ritter Lane
311 Ritter Lane
311 Ritter Lane
311 Ritter Lane
311 Ritter Lane
311 Ritter Lane
311 Ritter Lane
311 Ritter Lane
311 Ritter Lane
311 Ritter Lane
311 Ritter Lane
311 Ritter Lane
311 Ritter Lane
311 Ritter Lane
311 Ritter Lane
311 Ritter Lane
SEE ALL PHOTOS
311 Ritter Lane
311 Ritter Lane
311 Ritter Lane
311 Ritter Lane
311 Ritter Lane
311 Ritter Lane
311 Ritter Lane
311 Ritter Lane
311 Ritter Lane
311 Ritter Lane
311 Ritter Lane
311 Ritter Lane
311 Ritter Lane
311 Ritter Lane
311 Ritter Lane
311 Ritter Lane
311 Ritter Lane
311 Ritter Lane
311 Ritter Lane
311 Ritter Lane
311 Ritter Lane
311 Ritter Lane
311 Ritter Lane
311 Ritter Lane
311 Ritter Lane
311 Ritter Lane
311 Ritter Lane
311 Ritter Lane
311 Ritter Lane
311 Ritter Lane
311 Ritter Lane
311 Ritter Lane
311 Ritter Lane
311 Ritter Lane
311 Ritter Lane
311 Ritter Lane
311 Ritter Lane
311 Ritter Lane
311 Ritter Lane
Sold

311 Ritter Lane

311 Ritter Lane, Anderson, SC 29621

$297,900
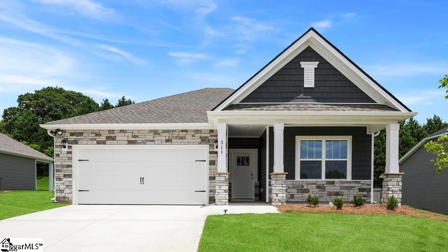
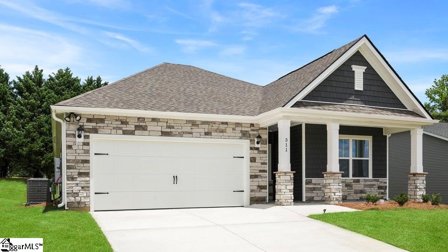
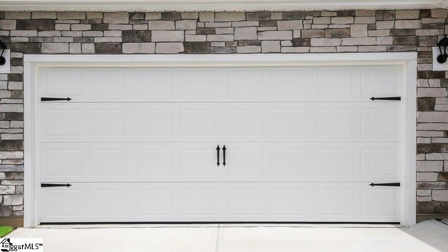
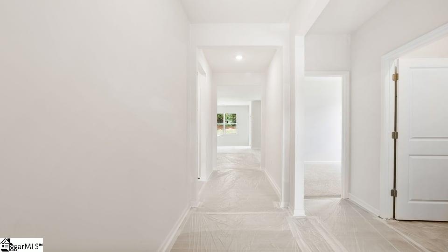
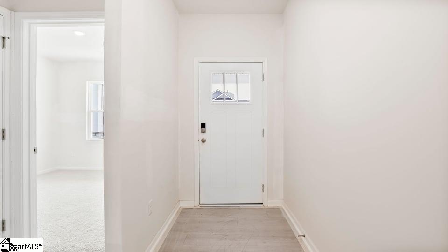
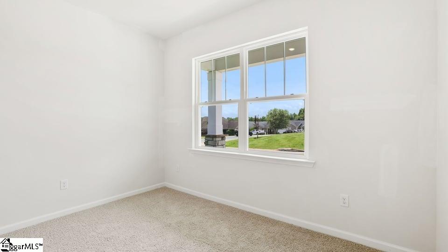
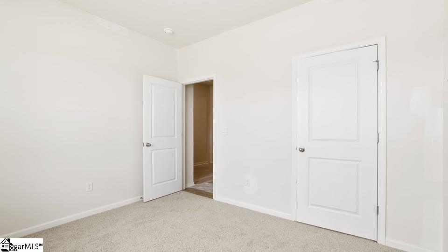
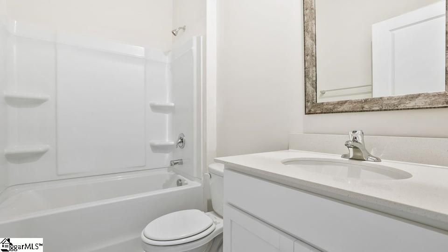
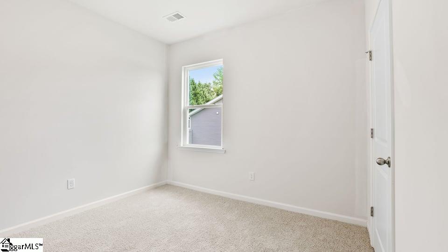
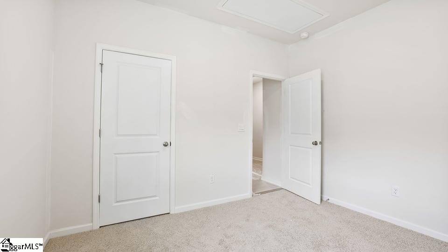
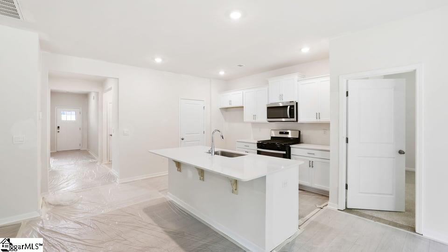
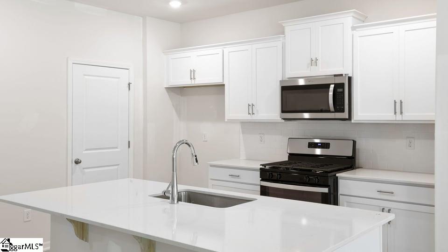
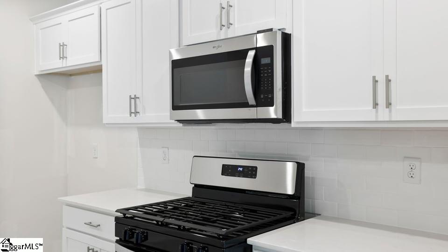
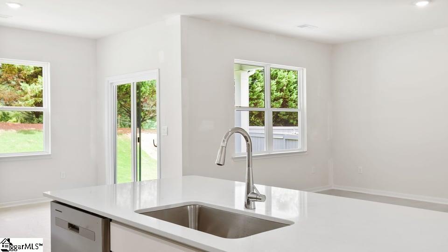
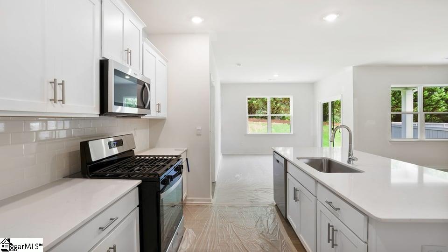
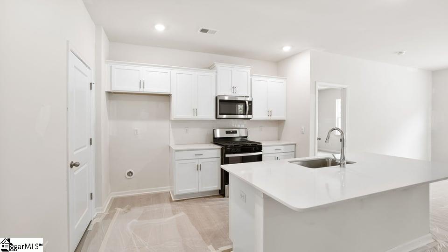
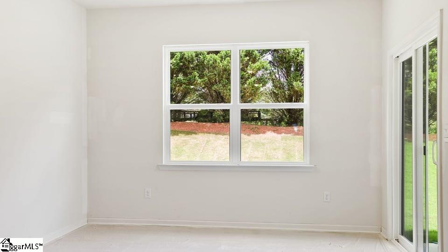
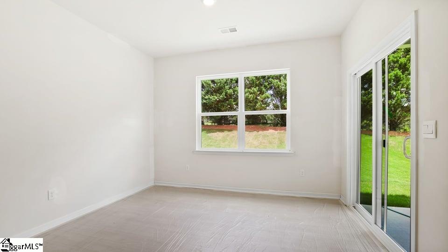
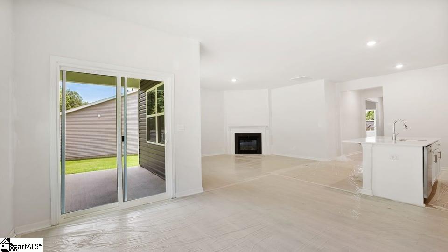
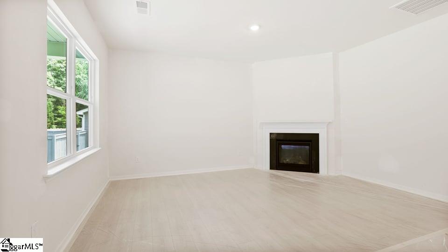
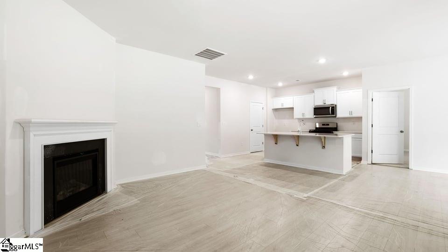
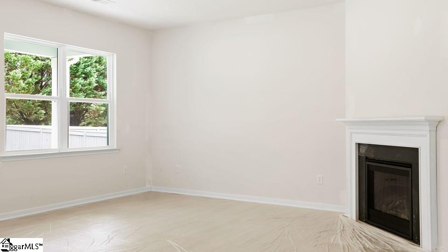
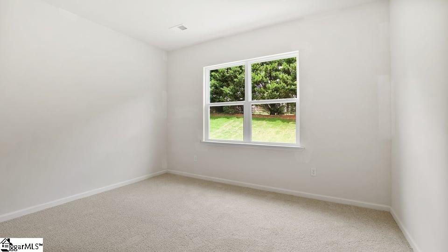
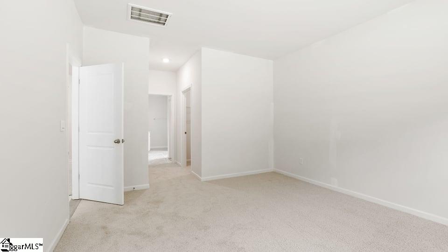
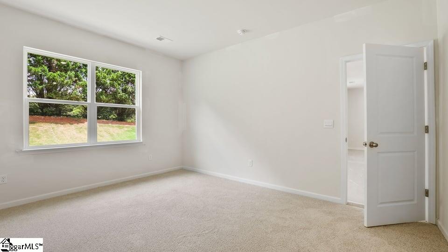
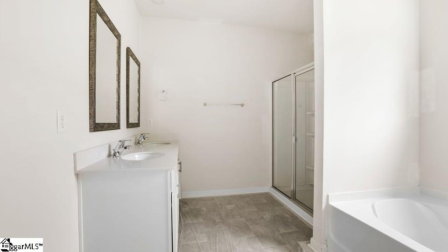
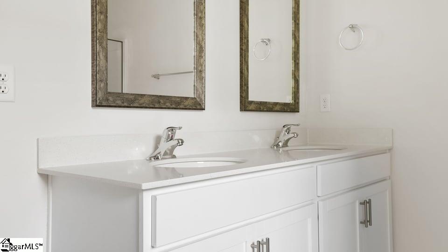
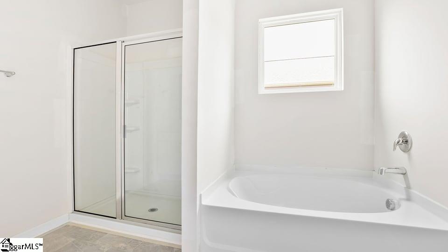
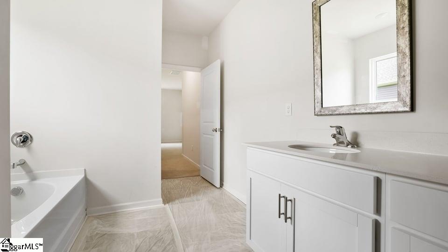
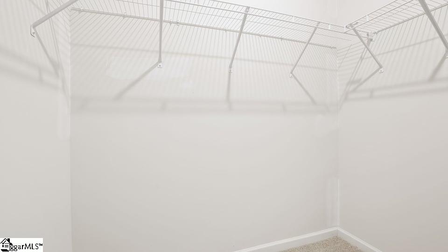
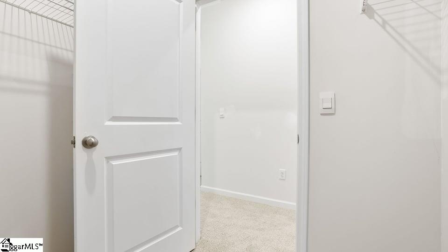
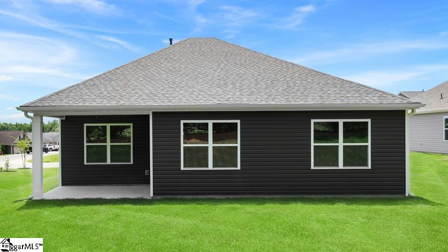
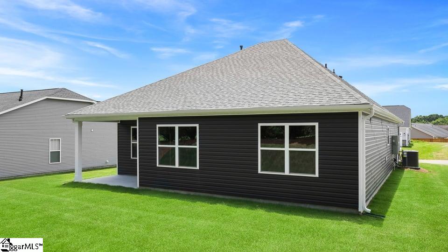
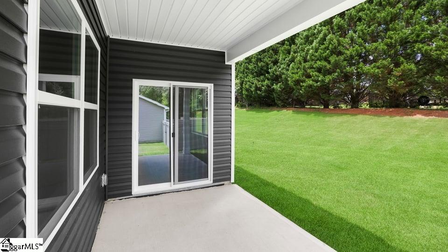
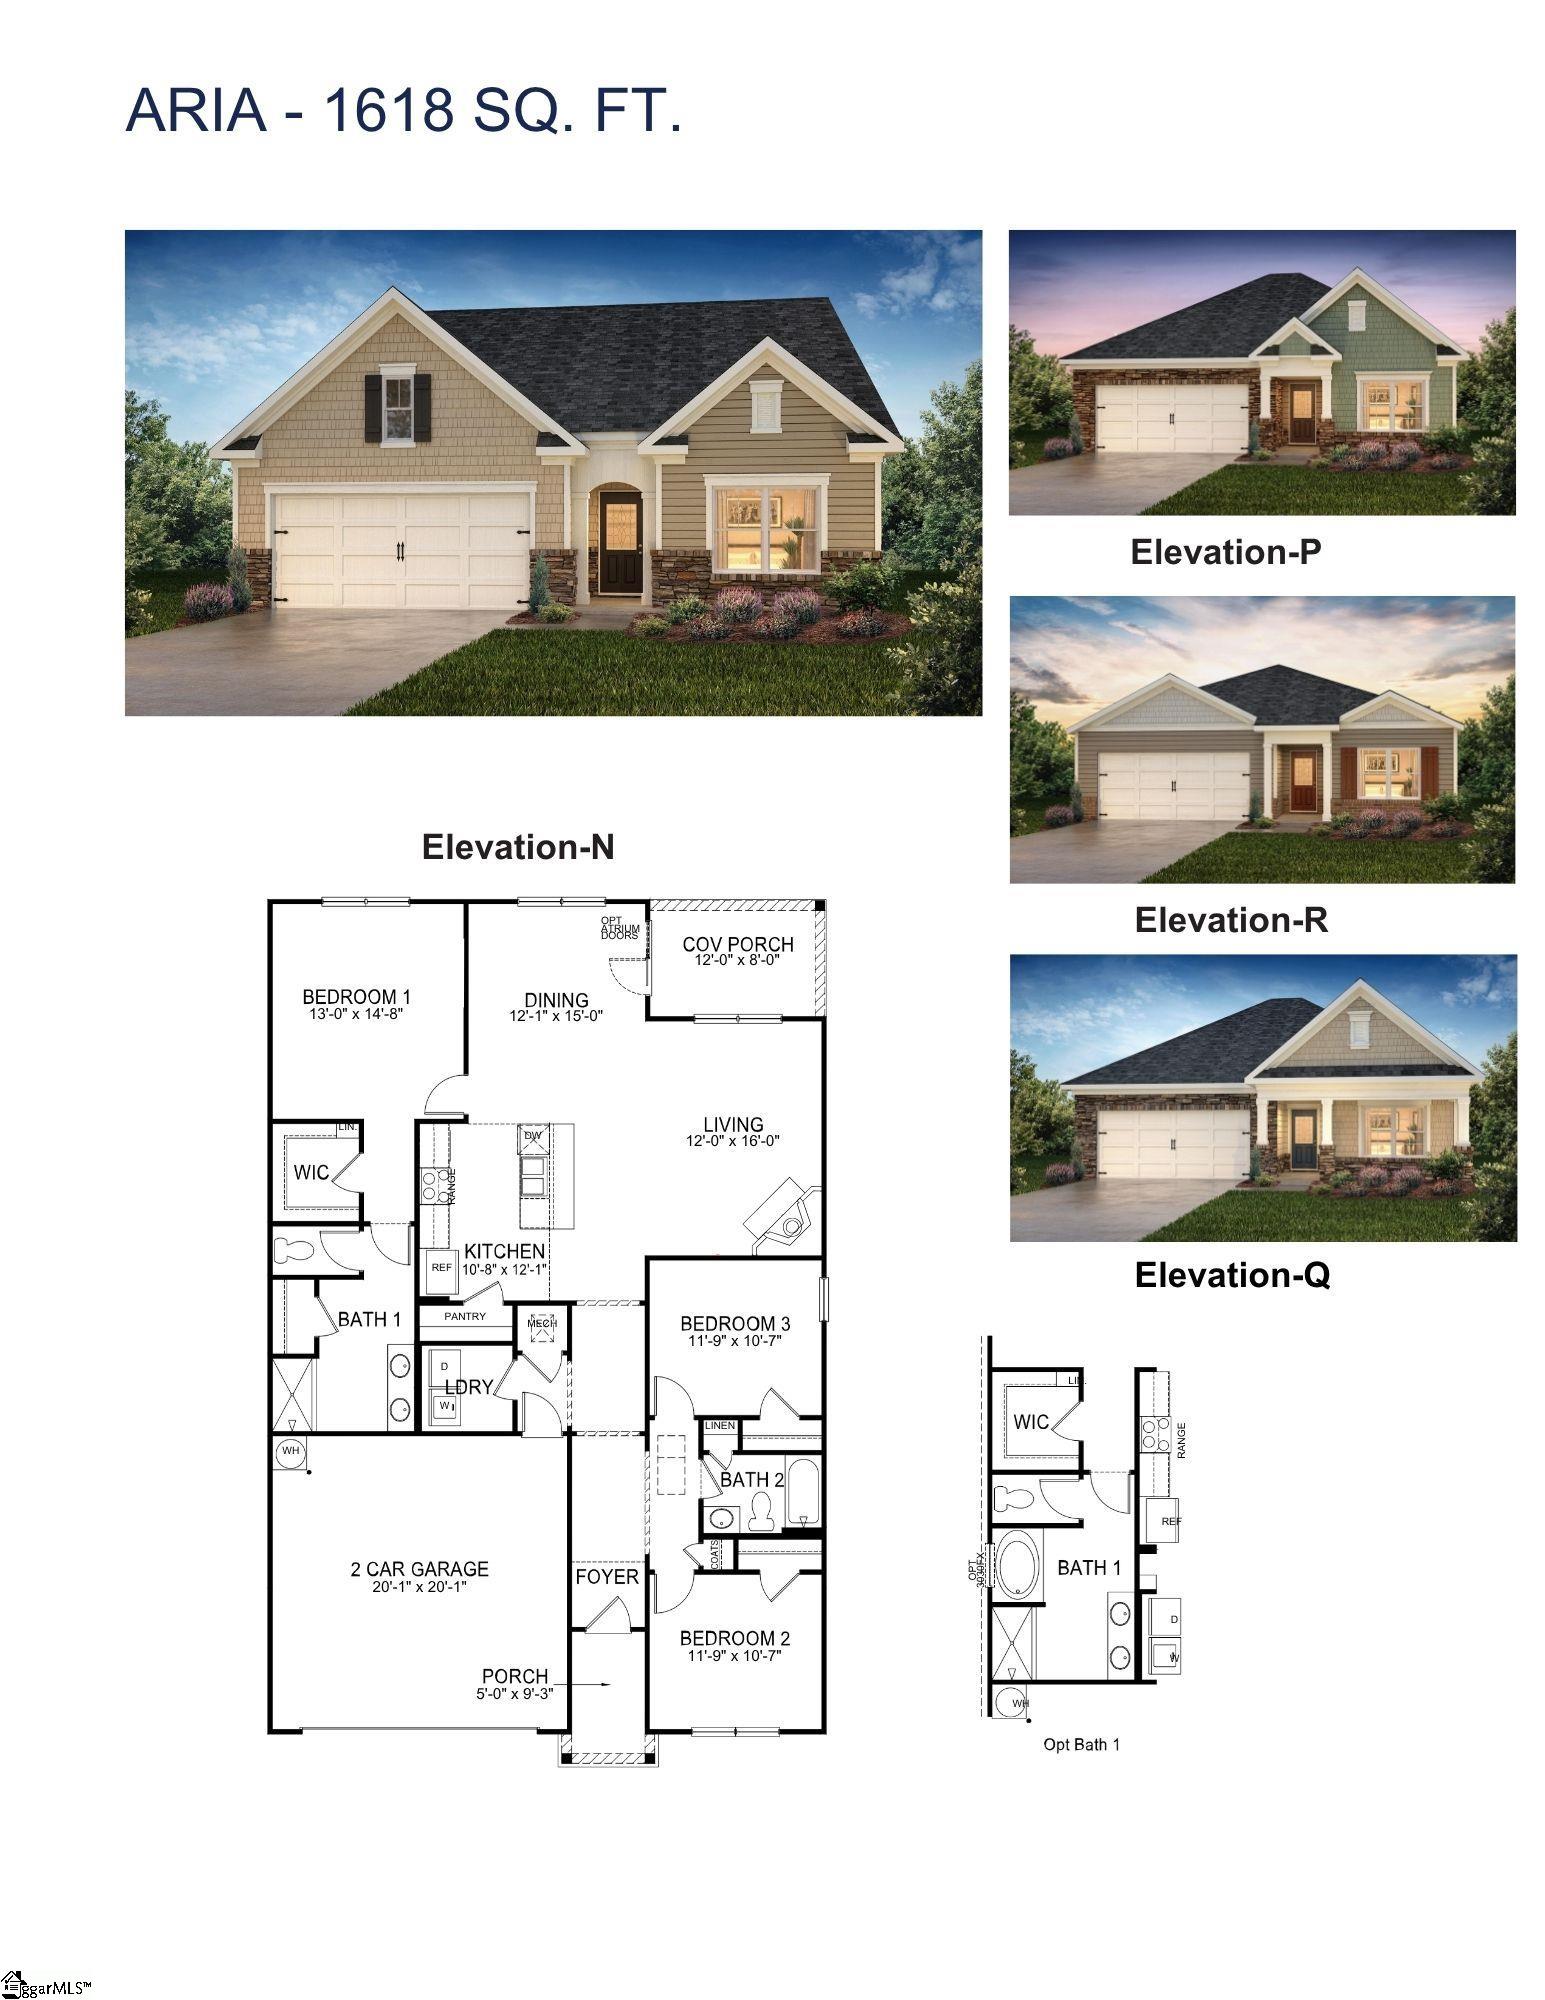
Check out 311 Ritter Lane, one of our stunning new homes in Palmetto Valley. This home is thoughtfully designed with modern living in mind and features a spacious, single-story layout with three bedrooms, two bathrooms, and a two-car garage. When you step inside, you'll immediately notice the open-concept living space that combines the living room, dining area, and kitchen. The kitchen features stainless steel appliances, a generous pantry, and a large island with a breakfast bar, making it an ideal spot for meal prep or casual meals. The large primary bedroom is a true retreat, complete with a walk-in closet and a luxurious en suite bathroom. The dual vanities, and spacious shower create a spa-like atmosphere, perfect for relaxing after a long day. On the opposite end of the home, you'll find two additional bedrooms and a secondary bathroom, featuring privacy and convenience. At the rear of the home, a covered porch provides a great space for enjoying the outdoors or hosting gatherings. Whether you're looking to unwind or entertain, this home has something for everyone.

3
beds

2
baths

1,618 Sq.Ft. LIVING AREA

9,147.6 Sq.Ft. lot

Preston Inglee

Preston Inglee

Features & Amenities

Interior

  • total bedrooms3
  • Total bathrooms2
  • full bathrooms2
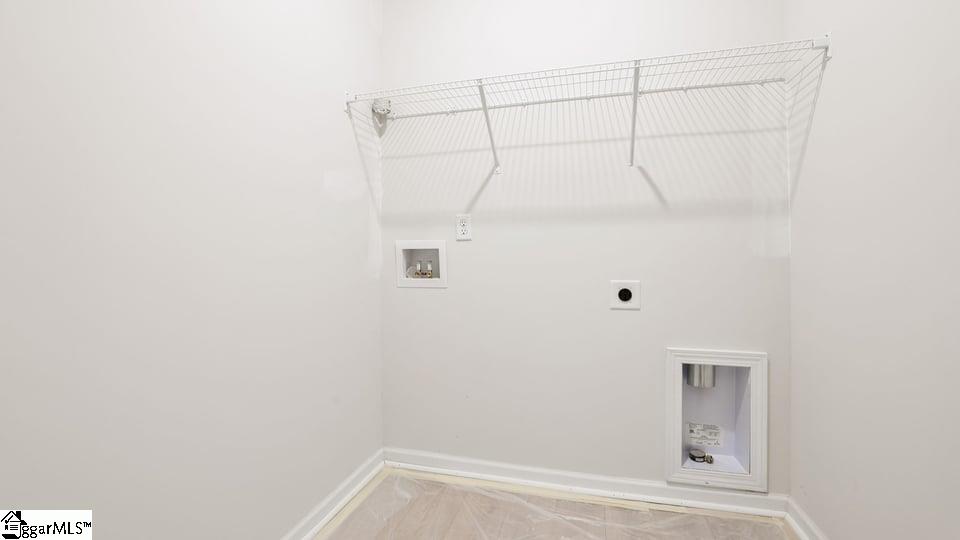
  • Laundry room 1st Floor, Walk-in, Electric Dryer Hookup
  • Flooring Carpet, Laminate
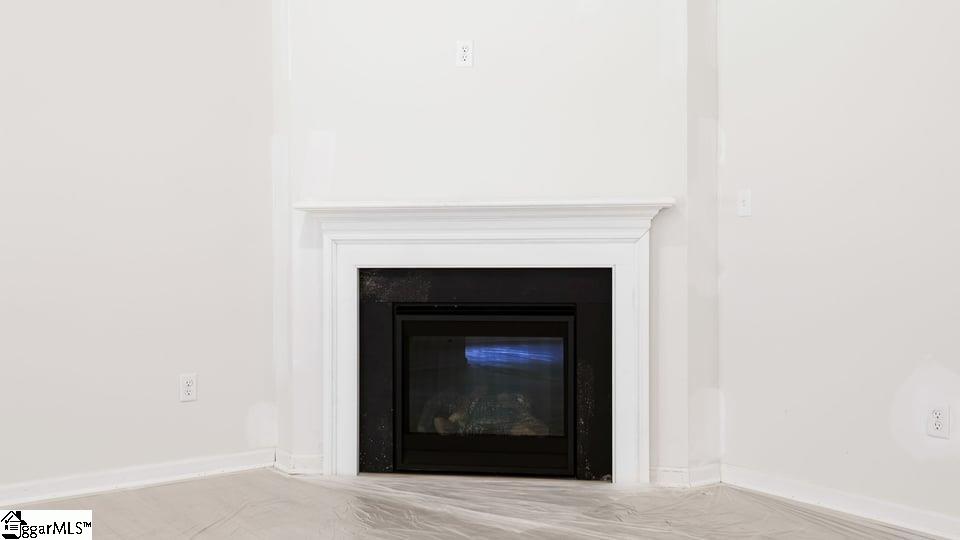
  • Fireplace Gas Log, Ventless
  • APPLIANCES Dishwasher, Disposal, Free-Standing Gas Range, Self Cleaning Oven, Microwave, Gas Water Heater, Tankless Water Heater
  • other interior Features High Ceilings, Ceiling Smooth, Open Floorplan, Walk-In Closet(s), Split Floor Plan, Countertops Quartz, Pantry, Radon System

Area & Lot

  • Status Sold
  • Date Sold October 6, 2026
  • Living Area1,618 Sq.Ft.
  • Total Area1,618 Sq.Ft.
  • Lot Area9,147.6 Sq.Ft.
  • MLS® ID1588195
  • TypeResidential
  • YEAR BUILT2026
  • Architecture StylesRanch, Craftsman
  • Elementary SchoolJohn C. Calhoun
  • Middle SchoolGlenview
  • High SchoolT. L. Hanna

Exterior

  • STORIES1
  • Garage Space1.0
  • water SourcePublic
  • utilitiesUnderground Utilities, Cable Available
  • roofArchitectural
  • lot features1/2 Acre or Less
  • parkingAttached, Concrete, Garage Door Opener
  • HEAT TYPEForced Air, Natural Gas, Damper Controlled
  • AIR CONDITIONINGCentral Air, Electric, Damper Controlled
  • sewerPublic Sewer
  • SubstructureSlab
  • Disability FeaturesAttic Stairs Disappearing
  • security FeaturesSmoke Detector(s), Prewired

Financial

  • Sales Price$297,900
  • HOA $245/yr

Work With Us

We love turning houses to homes, purchases to investments, and investments into profit. Contact us today to find out how we can be of assistance to you!